Skip to content

Barndominiums in Trout Creek, MT

Combine open living quarters and functional shop space under one tough mountain roof.
Get A Free Estimate
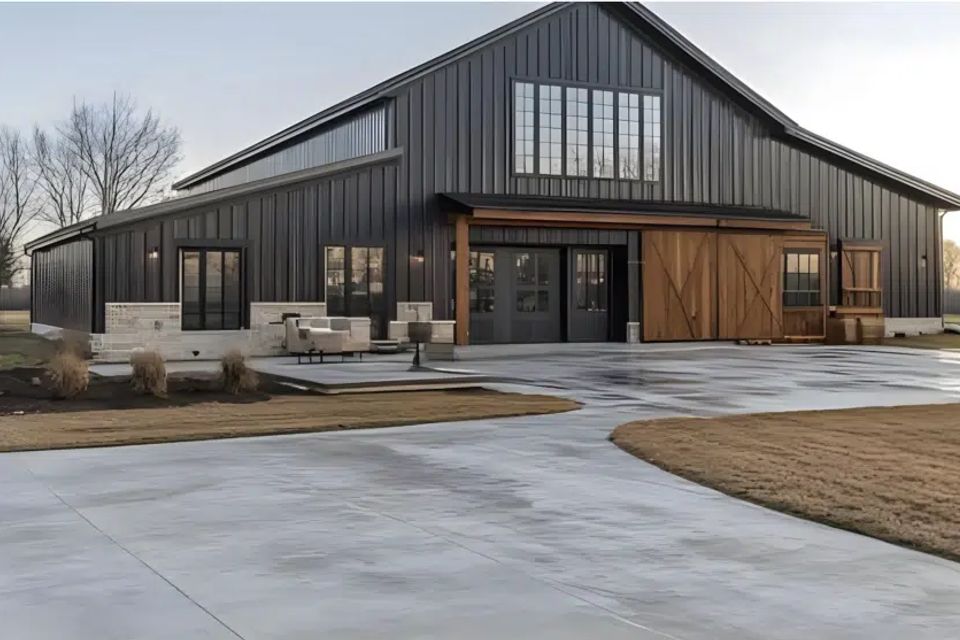
Black metal barndominium with vertical siding, sliding barn door, and wide concrete driveway
LACK OF LIVING AND STORAGE SPACE

Why Is It So Hard to Find a Mountain Home With Enough Shop Space?

Most traditional houses force you to choose between comfortable living space and real storage for your trucks, tools, and outdoor equipment. Small two-car garages get packed immediately, leaving your valuable gear sitting outside in the harsh Montana snow and rain. Building a separate house and detached shop doubles your foundation and utility costs, quickly blowing past your budget. You end up frustrated by cluttered rooms, crowded driveways, and an expensive layout that never truly fits how you live and work on your land.
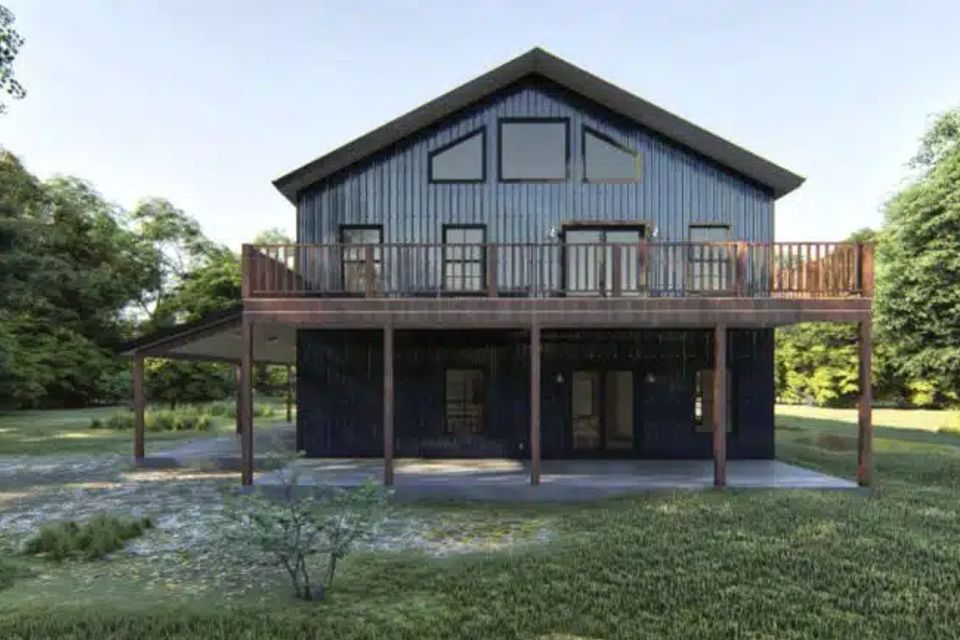
Two story barndominium with wraparound second floor balcony and covered lower patio
VERSATILE POST-FRAME LIVING

How Clark Fork Custom Homes Builds Custom Barndominiums in Trout Creek

Clark Fork Custom Homes builds heavy-duty post-frame barndominiums that combine open living spaces with oversized shop bays under a single roof. Our family-owned crew manages your entire build from ground clearing to interior framing, keeping the process clear and organized. You get high ceilings, wide-open floor plans, and tough siding that stands up to heavy mountain winters without high maintenance. We build the exact mix of living quarters, vehicle storage, and work areas your property needs.
Get A Free Estimate
EVERYDAY COMFORT AND UTILITY

How Quickly Does Daily Life and Routine Improve Inside a Custom Barndominium?

Daily comfort, functionality, and routine return to normal the moment you move all your living and work gear under one roof. Your vehicles and tools stay dry and protected from snow, while your family enjoys a warm, open living area with zero wasted space. The frustration of running back and forth between cold outbuildings is gone, replaced by an organized property that makes everyday chores easy. You get a low-maintenance, dependable structure that simplifies your routine and gives you more free time to enjoy your land.
PROVEN LOCAL BUILDER

Why Homeowners Trust Clark Fork Custom Homes


30+ Years of Field Experience

Decades of hands-on building knowledge applied directly to every foundation, frame, and roof.

Licensed and Insured

Full professional protection across Montana and Idaho with honest, upfront estimates.

Family-Owned and Local

Direct communication with your builder at every stage, keeping your project clear and organized.

Frequently Asked Questions

What is the process for building a barndominium in Trout Creek MT?

The barndominium build process begins with site leveling, concrete slab pouring, and setting heavy-duty post-frame posts. Crews then frame the exterior shell, install weather-tight siding and metal roofing, and complete interior partition framing, plumbing, electrical systems, and home living finishes based on the custom floor plan.

How are barndominiums insulated for cold Montana winters?

Barndominiums in Montana are insulated using high-performance insulation systems in walls and roof cavities, vapor barriers, and insulated concrete foundations. This setup maintains steady indoor warmth, eliminates cold drafts, and prevents heat loss through exterior metal panels during sub-zero mountain winter weather.

Can a barndominium include both living quarters and a workshop?

Yes, combining living areas with attached workshops, RV bays, or storage areas is the main advantage of post-frame construction. The layout can separate living spaces from shop zones using insulated fire-rated walls, dedicated heating zones, and separate exterior roll-up and entry doors.

How long does barndominium construction take from start to finish?

Post-frame barndominium shells go up faster than standard framing, often taking only a few weeks to enclose. Full interior buildouts and living quarter finishes typically take several months, depending on overall square footage, parcel logistics, and regional winter build schedules.

What details are required to get a custom barndominium estimate?

To provide an accurate estimate, the builder requires your land location, desired building dimensions, the ratio of living space to shop space, and planned plumbing fixtures. This allows the contractor to estimate concrete slab work, structural framing materials, and interior finishing scopes.

START YOUR BUILDING PROJECT

Ready to Build Your Custom Mountain Home?

Click below to request a free estimate with no obligations and start planning your custom home, log cabin, or barndominium with Clark Fork Custom Homes today.
Get A Free Estimate
REGIONAL FOOTPRINT

Communities We Service Across Western Montana & Northern Idaho

Check out the areas where we build custom mountain properties:

*In addition to Trout Creek, MT

Alberton, MTBonners Ferry, IDClark Fork, IDEureka, MTHeron, MTHope, IDHot Springs, MTKalispell, MTLibby, MTLolo, MTMissoula, MTNoxon, MTParadise, MTPinesdale, MTPlains, MTPolson, MTPonderay, IDRavalli, MTSandpoint, IDSt. Regis, MTStevensville, MTSuperior, MTThompson Falls, MTTroy, MTWhitefish, MTYaak, MT